
Listing Courtesy of:  elevateMLS / Listed By: Robert "Rob" Thompson, Coldwell Banker Realty - Contact: 719-550-2500
 elevateMLS / Listed By: Robert "Rob" Thompson, Coldwell Banker Realty - Contact: 719-550-2500
 9923 Red Sage Drive Colorado Springs, CO 80920
Active
$620,000 (USD)

Description
MLS #:
1359813
1359813
Taxes
$2,613(2025)
$2,613(2025)
Lot Size
8,804 SQFT
8,804 SQFT
Type
Single-Family Home
Single-Family Home
Year Built
2004
2004
Views
Mountain View
Mountain View
School District
Academy-20
Academy-20
County
El Paso County
El Paso County
Listed By
Robert "Rob" Thompson, Coldwell Banker Realty, Contact: 719-550-2500
Source
elevateMLS
Last checked Jul 25 2026 at 3:45 AM GMT+0000
elevateMLS
Last checked Jul 25 2026 at 3:45 AM GMT+0000
Bathroom Details
Interior Features
- Great Room
- Five Piece Bath
- French Doors
- Six Panel Doors
Kitchen
- Refrigerator
- Dishwasher
- Microwave
- Disposal
- Gas In Kitchen
- Double Oven
- Self Cleaning Oven
- Dryer
- Washer
Lot Information
- Mountain View
- Backs to Open Space
Property Features
- Fireplace: Gas
- Fireplace: One
- Fireplace: Main Level
Heating and Cooling
- Forced Air
- Natural Gas
- Central Air
- Ceiling Fan(s)
Basement Information
- Full
Homeowners Association Information
- Dues: $110/Monthly
Flooring
- Carpet
- Wood
- Vinyl
- Luxury Vinyl
Exterior Features
- Stucco
- Roof: Shingle
Utility Information
- Utilities: Electricity Connected, Cable Available, Natural Gas Connected
- Sewer: Public Sewer
School Information
- Elementary School: Mountain View
- Middle School: Challenger
- High School: Pine Creek
Garage
- Attached
Parking
- 3
Stories
- Ranch
Living Area
- 2,676 sqft
Additional Information: Colorado Springs | 719-550-2500
Location
Disclaimer: The real estate listing information and related content displayed on this site is provided exclusively for consumers’ personal, non-commercial use and may not be used for any purpose other than to identify prospective properties consumers may be interested in purchasing. This information and related content is deemed reliable but is not guaranteed accurate by the Pikes Peak REALTOR® Services Corp d/b/a elevateMLS. Most recently updated as of {7/24/26 20:45}.
 The real estate listing information and related content displayed on this site is provided exclusively for consumers’ personal, non-commercial use and may not be used for any purpose other than to identify prospective properties consumers may be interested in purchasing. This information and related content is deemed reliable but is not guaranteed accurate by the Pikes Peak REALTOR® Services Corp d/b/a elevateMLS. Most recently updated as of {7/24/26 20:45}.

Thoughtfulness is obvious at every turn, with new carpet, refinished 3/4” hardwood floors, in-ceiling speaker wiring for the master bath and dining room, and surround sound wiring for the great room and the basement living area. The primary suite features a gorgeous bay window and a 5-piece bathroom perfect for unwinding from the stress of the day.
Stay comfortable all year with central A/C, a cozy gas fireplace in the great room, and a whole home humidifier. Storage is a breeze with over 600 feet of unfinished storage space in the basement in addition to a three car garage.
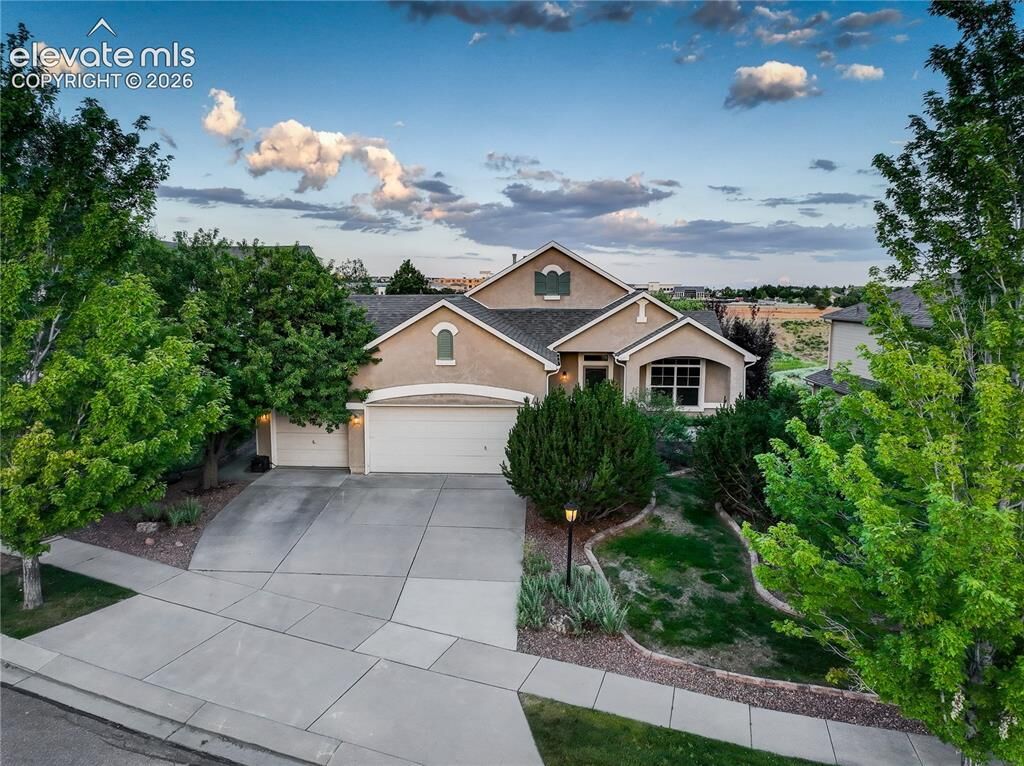
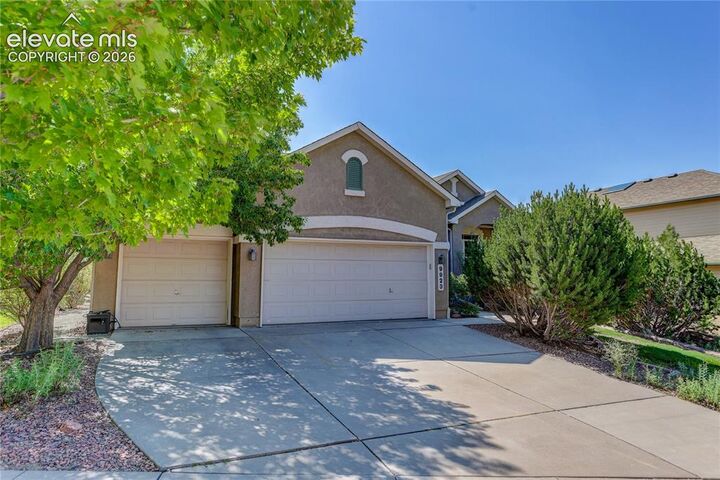
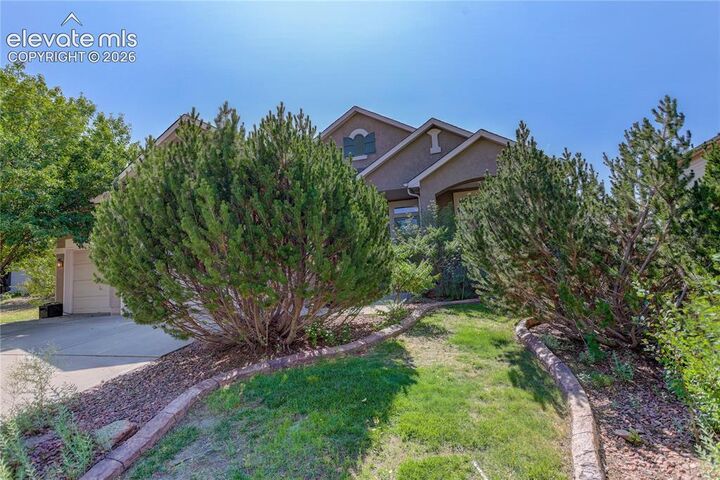
While the interior is pristine and luxurious, Colorado steals the show at this breathtaking stucco property, which sits on 0.2 acres and backs to open space. Take in the stunning mountain views all year, and bask in the mountain air from your back deck. Don’t miss this upgraded rare find!